by Rebecca Calbert | Feb 1, 2020
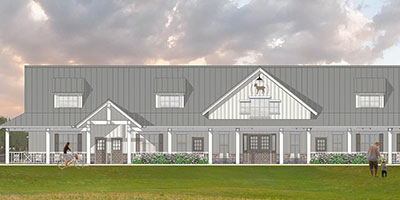
a preliminary design little kid ACADEMY A CHILDCARE CENTERpreliminary design total building size 14,000 s.f. 180 Students Infants – Elementary building program Classrooms Administrative Offices Commercial Kitchen Staff Lounge Laundry 3 Playgrounds they would...

by Rebecca Calbert | Jan 19, 2020
pre-designed building plan for sale mountain style childcare: small A proto-plan building designpre-designed floor plan total building size 4,786 s.f. 68 Students Infants – Elementary Contact Us for Pricing building overall dimensions 72′-0″W x...

by Rebecca Calbert | Jan 16, 2020
pre-designed building plan for sale business office childcare: small A proto-plan building designpre-designed floor plan total building size 6,457 s.f. 94 Students Infants – Elementary Contact Us for Pricing building overall dimensions 178′-5″W x...

